Two-story gray-blue home with white trim, a front-facing gable, double garage, and wide concrete driveway.
Two-story gray house with white trim, double garage, black front door, and wide concrete driveway.
Exterior rendering of a two-story beige house with a two-car garage and dark roof.
Two-story gray house rendering with white trim, a dark roof, and an attached two-car garage.
Rendered two-story home with a steep dark roof, attached garage, and landscaped front yard.
Windermere 2,474-square-foot home floor plan with first- and second-floor layouts and optional rooms.
Unfurnished entry hall with wood-look floors, white doors, and a glass-paneled exterior door.
Entry hallway with wood-look flooring leads to a bright open room and glass-paned back door.
Open kitchen with dark cabinets, granite island, stainless appliances, and a staircase by the entry.
Kitchen and entry with dark cabinets, granite island, wood-look floors, and staircase.
Kitchen with a granite island, dark cabinets, stainless steel appliances, and staircase.
Kitchen with dark cabinets, granite island and sink, stainless steel appliances, and nearby staircase.
Vacant kitchen with dark cabinets, stainless appliances, and a large granite island with sink.
Open kitchen with dark cabinets, stainless steel appliances, granite counters, and a large island sink.
Kitchen with a dark island and farmhouse sink beside a walk-in pantry with wire shelving.
Kitchen with a dark island and farmhouse sink beside an open, wire-shelved pantry.
Vacant kitchen with dark cabinets, granite island, farmhouse sink, and adjoining dining area with three windows.
Kitchen with dark cabinets, granite island, farmhouse sink, and wood-look flooring.
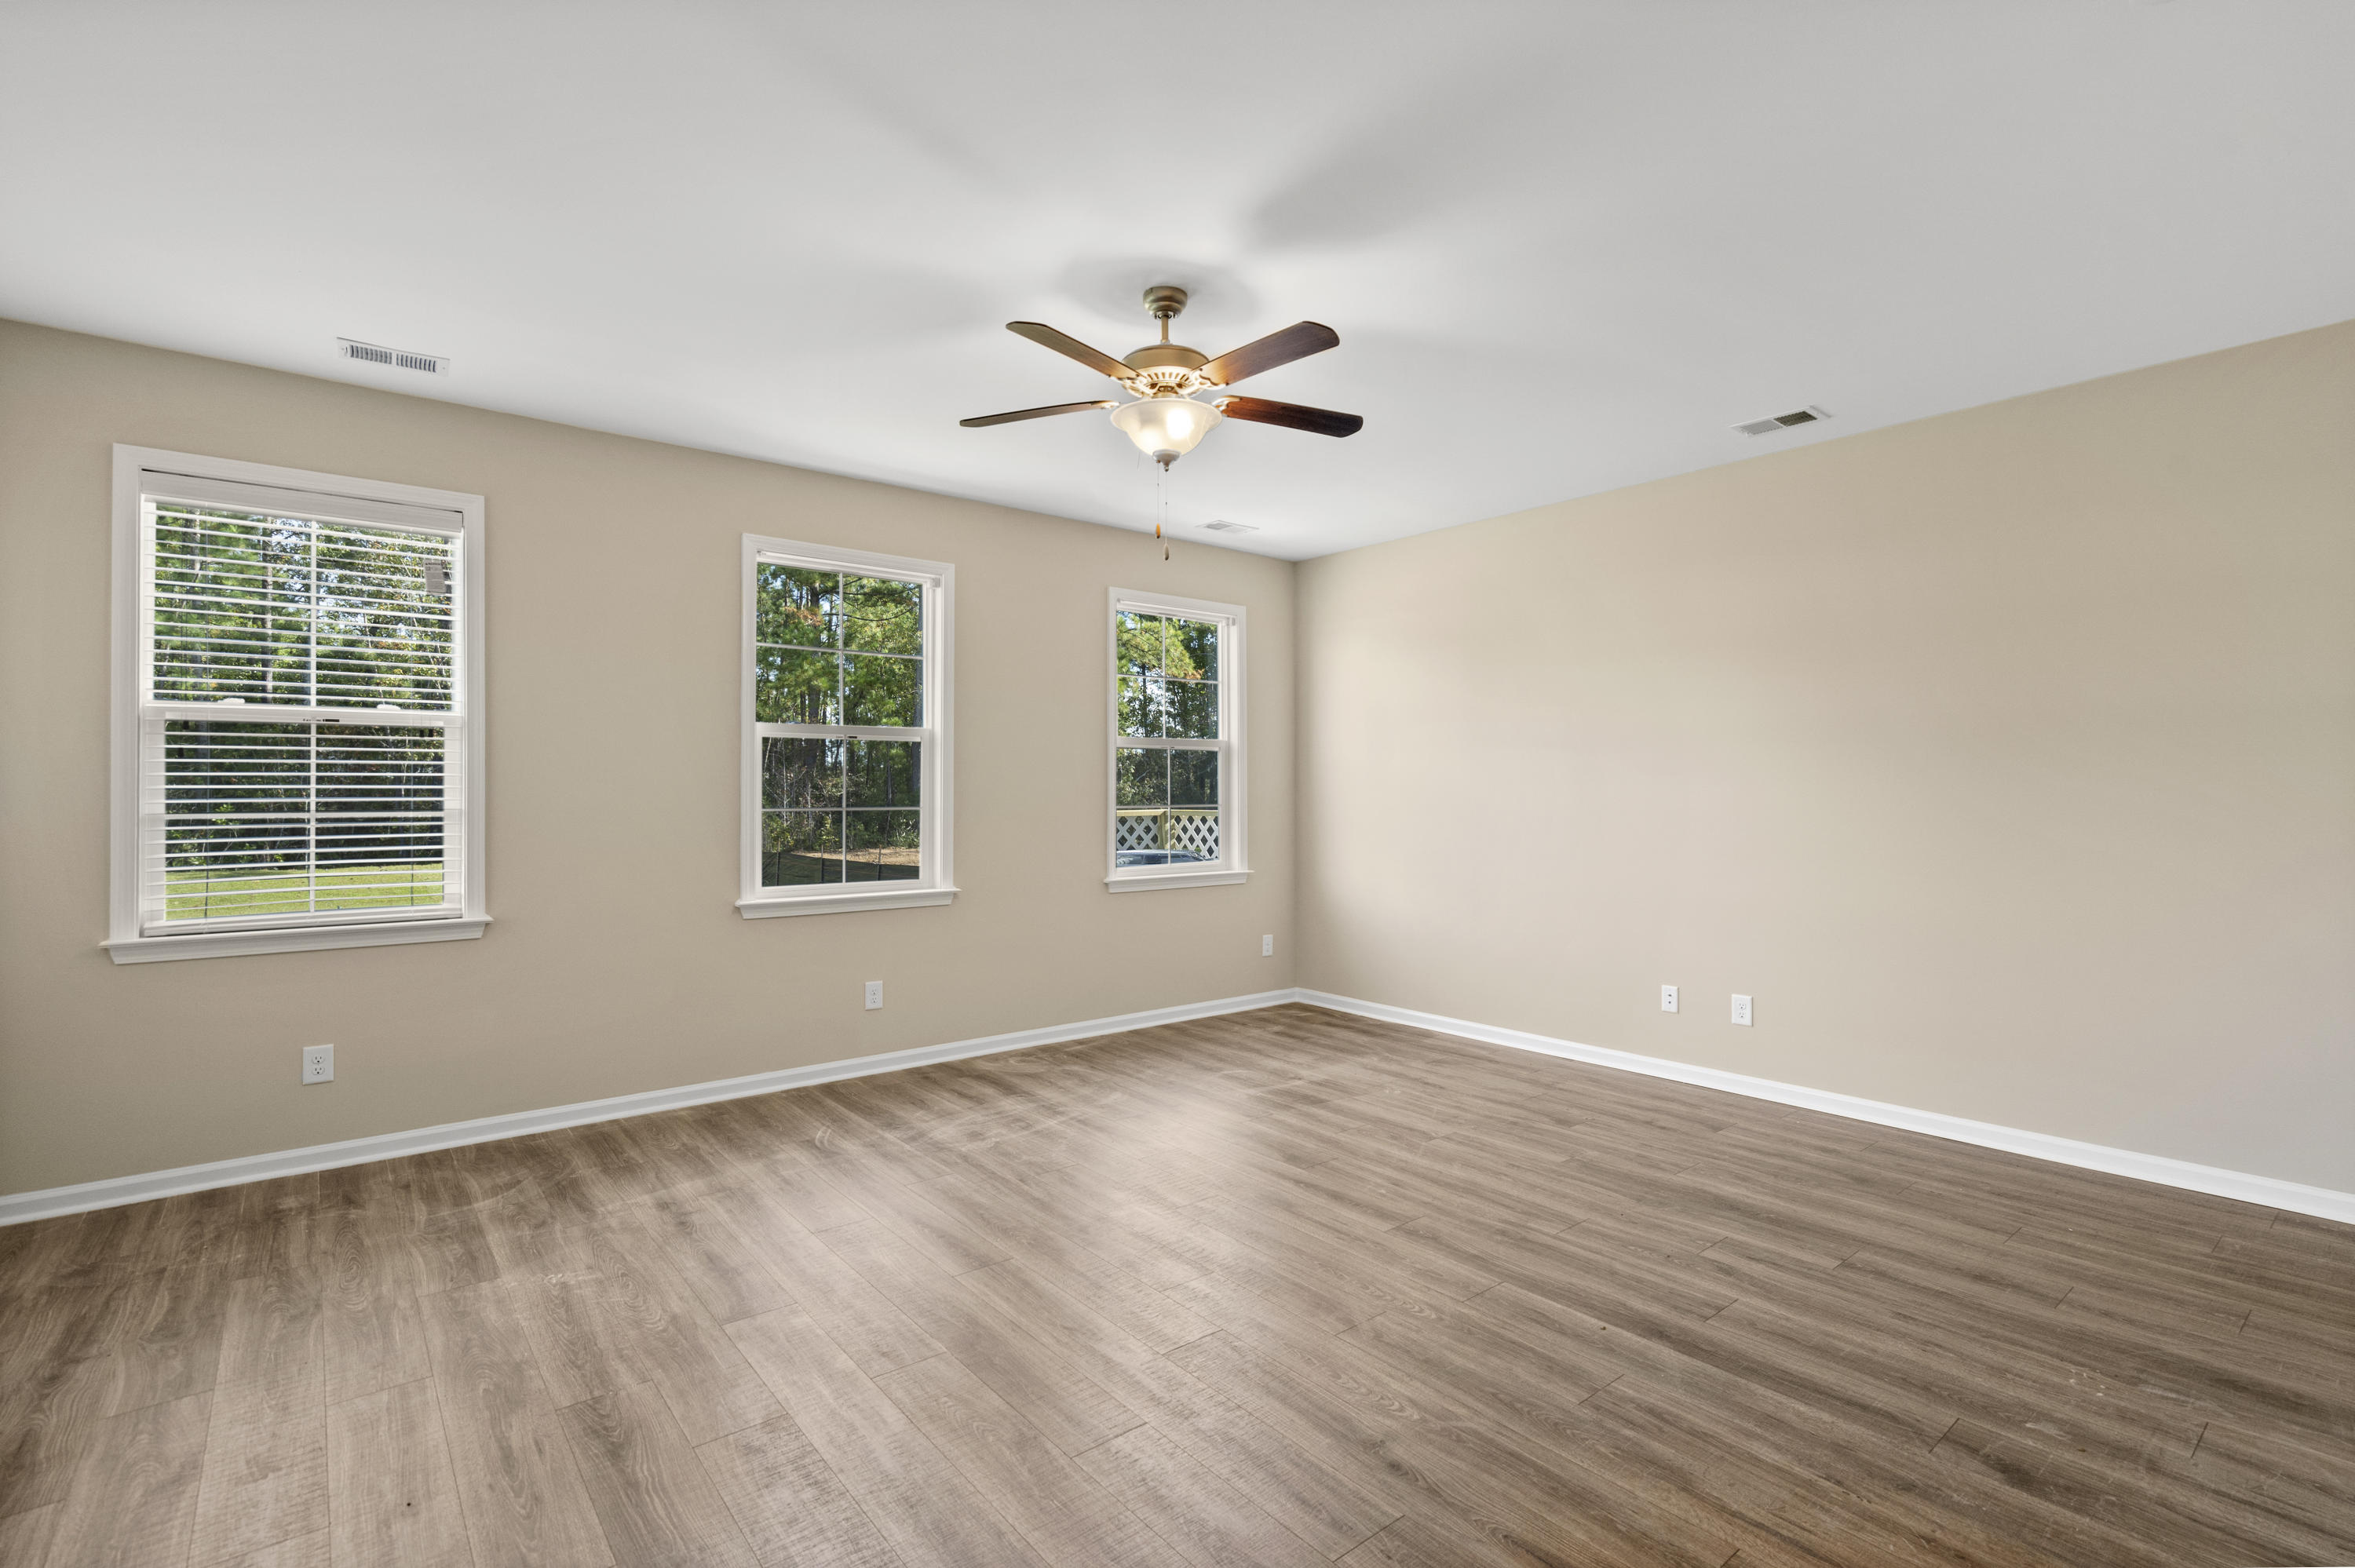
Empty room with wood-look flooring, three windows, and a ceiling fan with a light.
Empty room with wood-look flooring, three windows, and a ceiling fan with light.
Empty open-plan living area and kitchen with dark cabinets, a breakfast island, and wood-look flooring.
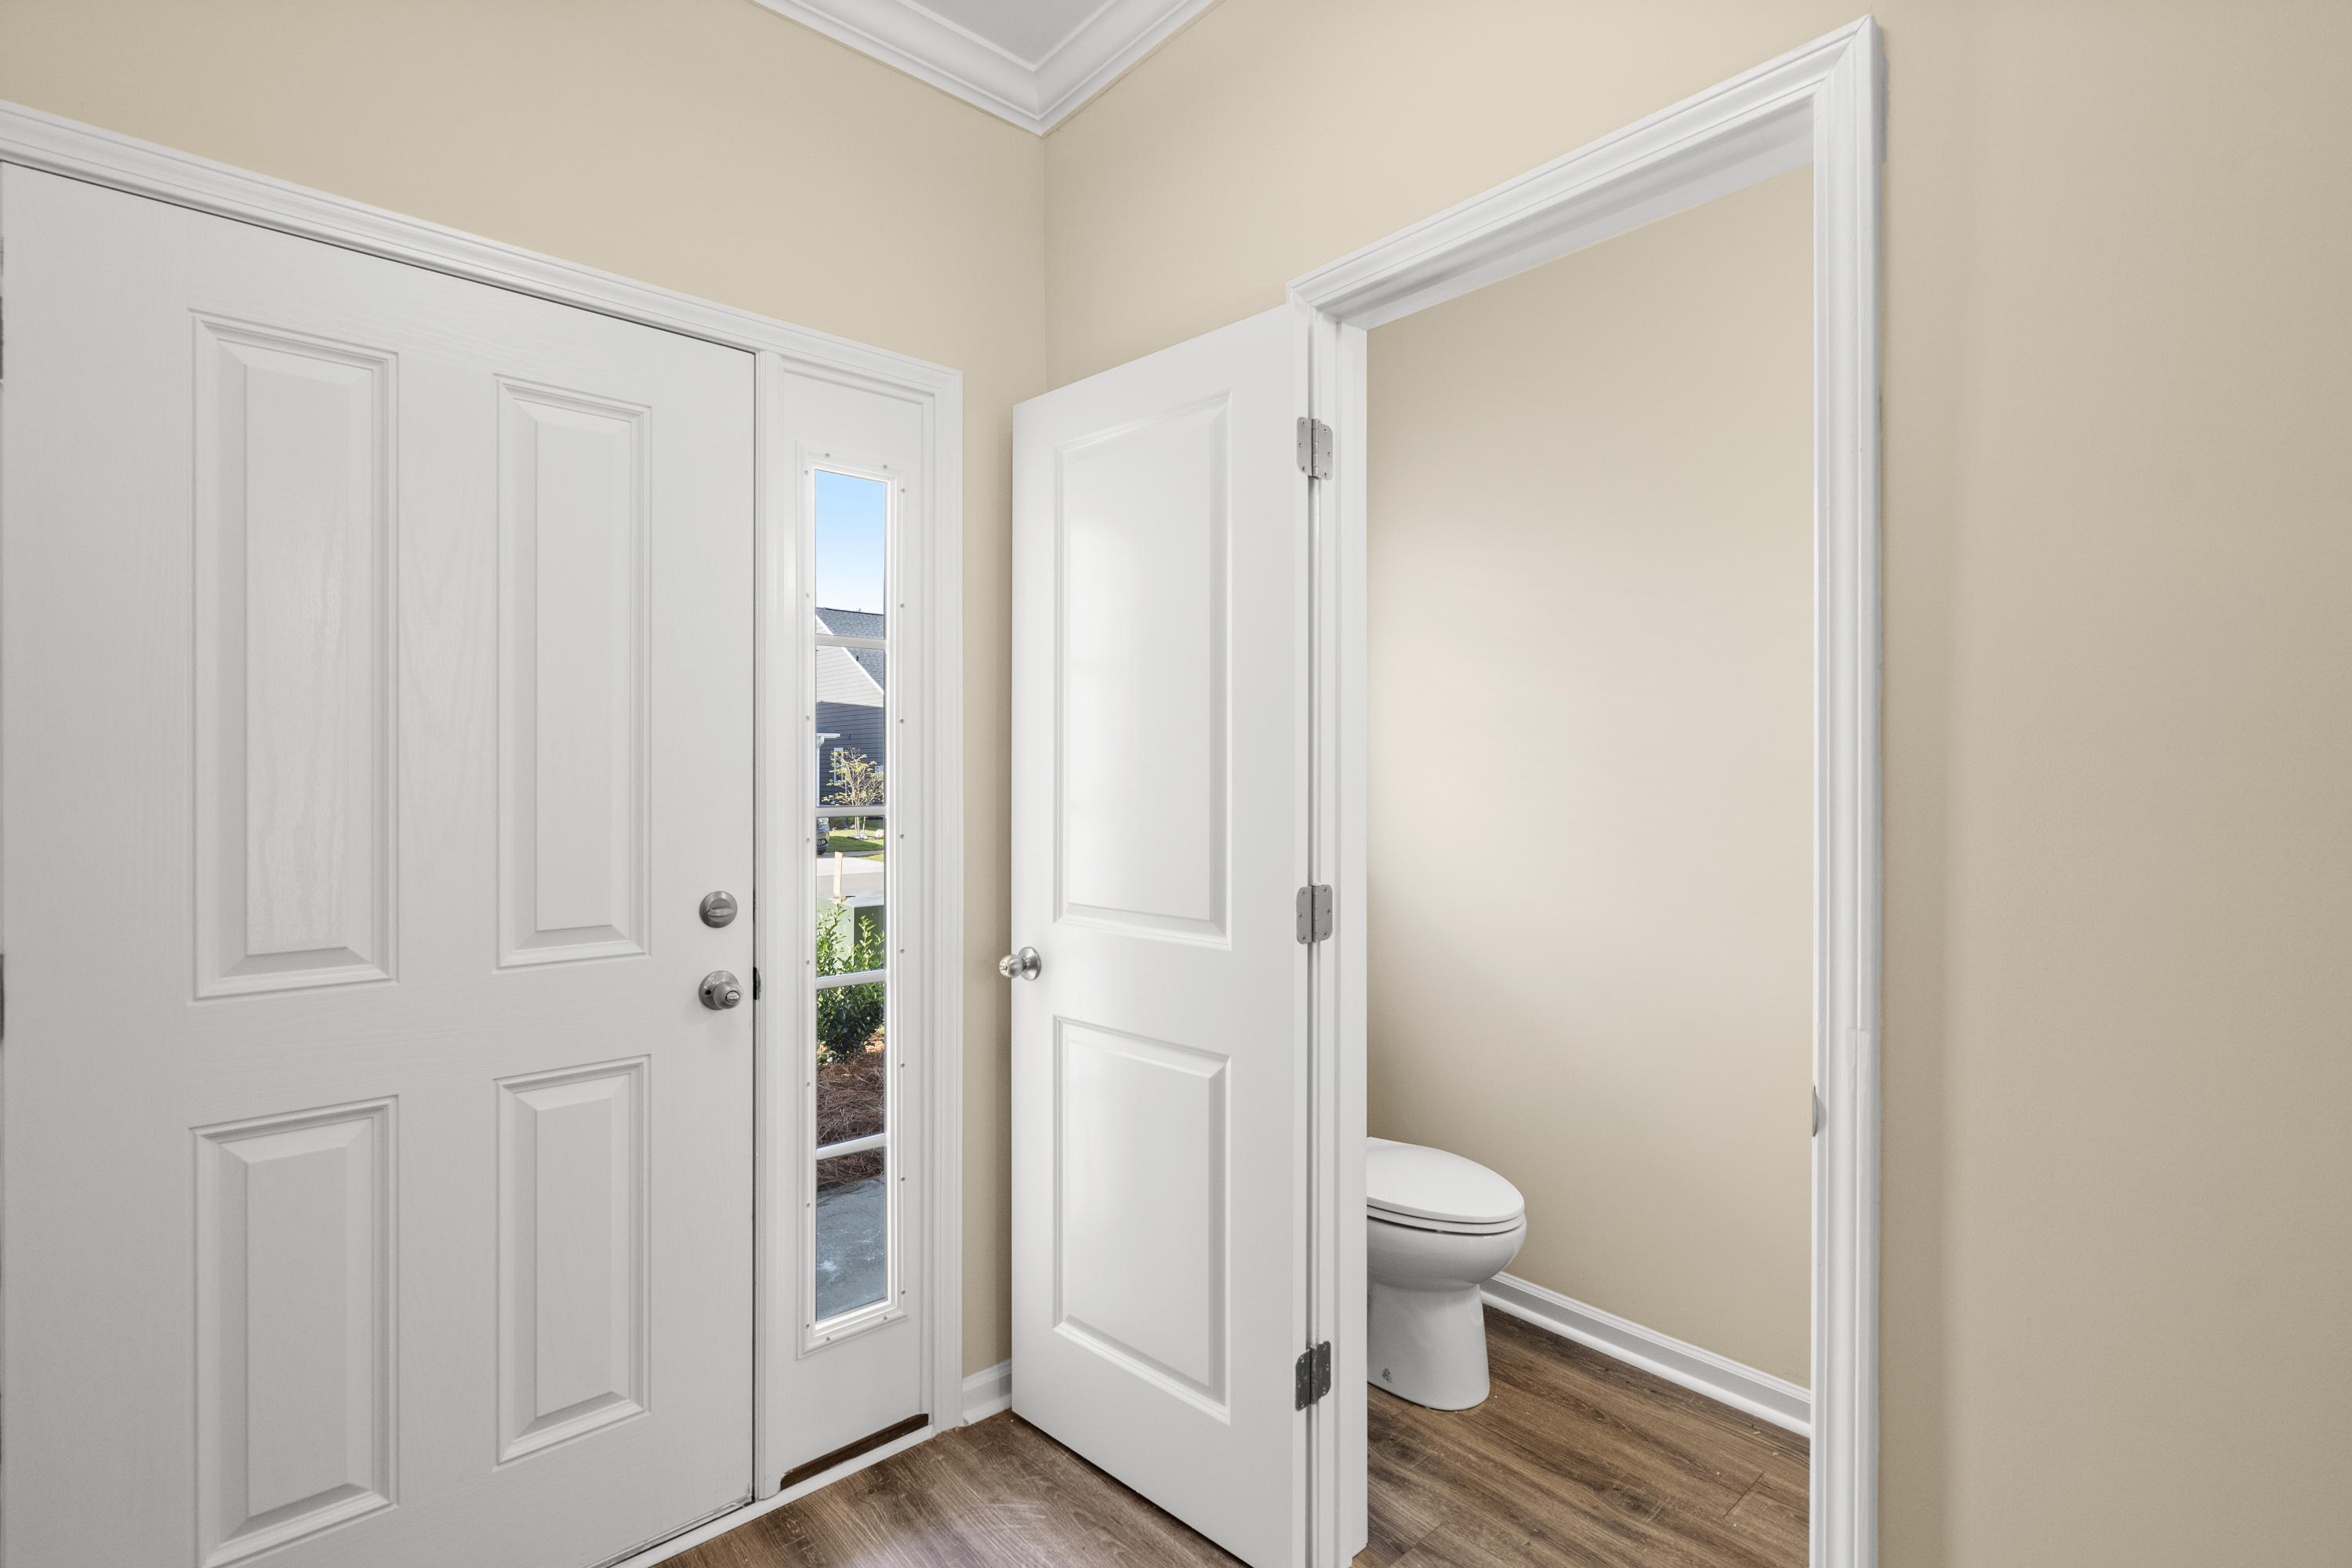
Entryway with a white front door and sidelight beside an open powder room door.
Entry foyer with a white front door and sidelight beside an open powder room.
Carpeted upstairs landing with beige walls, white trim, and a half-wall railing around the stair opening.
Empty carpeted hallway and stair landing with a half-wall railing and white doors.
Empty carpeted landing with beige walls, several doorways, and a short half-wall beside the stairs.
Empty carpeted landing with a half-wall and wooden stair handrail.
Empty laundry room with wire shelving, washer hookups, and a white drain pan.
Empty laundry room with a wire shelf, washer hookups, and a white drain pan.
Empty carpeted room with three windows and a recessed tray ceiling.
Empty carpeted room with beige walls, a tray ceiling, and three windows with white blinds.
Empty carpeted bedroom with a tray ceiling and an open doorway to a tiled bathroom.
Empty carpeted room with a tray ceiling and an open doorway to a tiled bathroom.
Bathroom with a double-sink vanity, dark cabinets, and a glass-enclosed tiled shower.
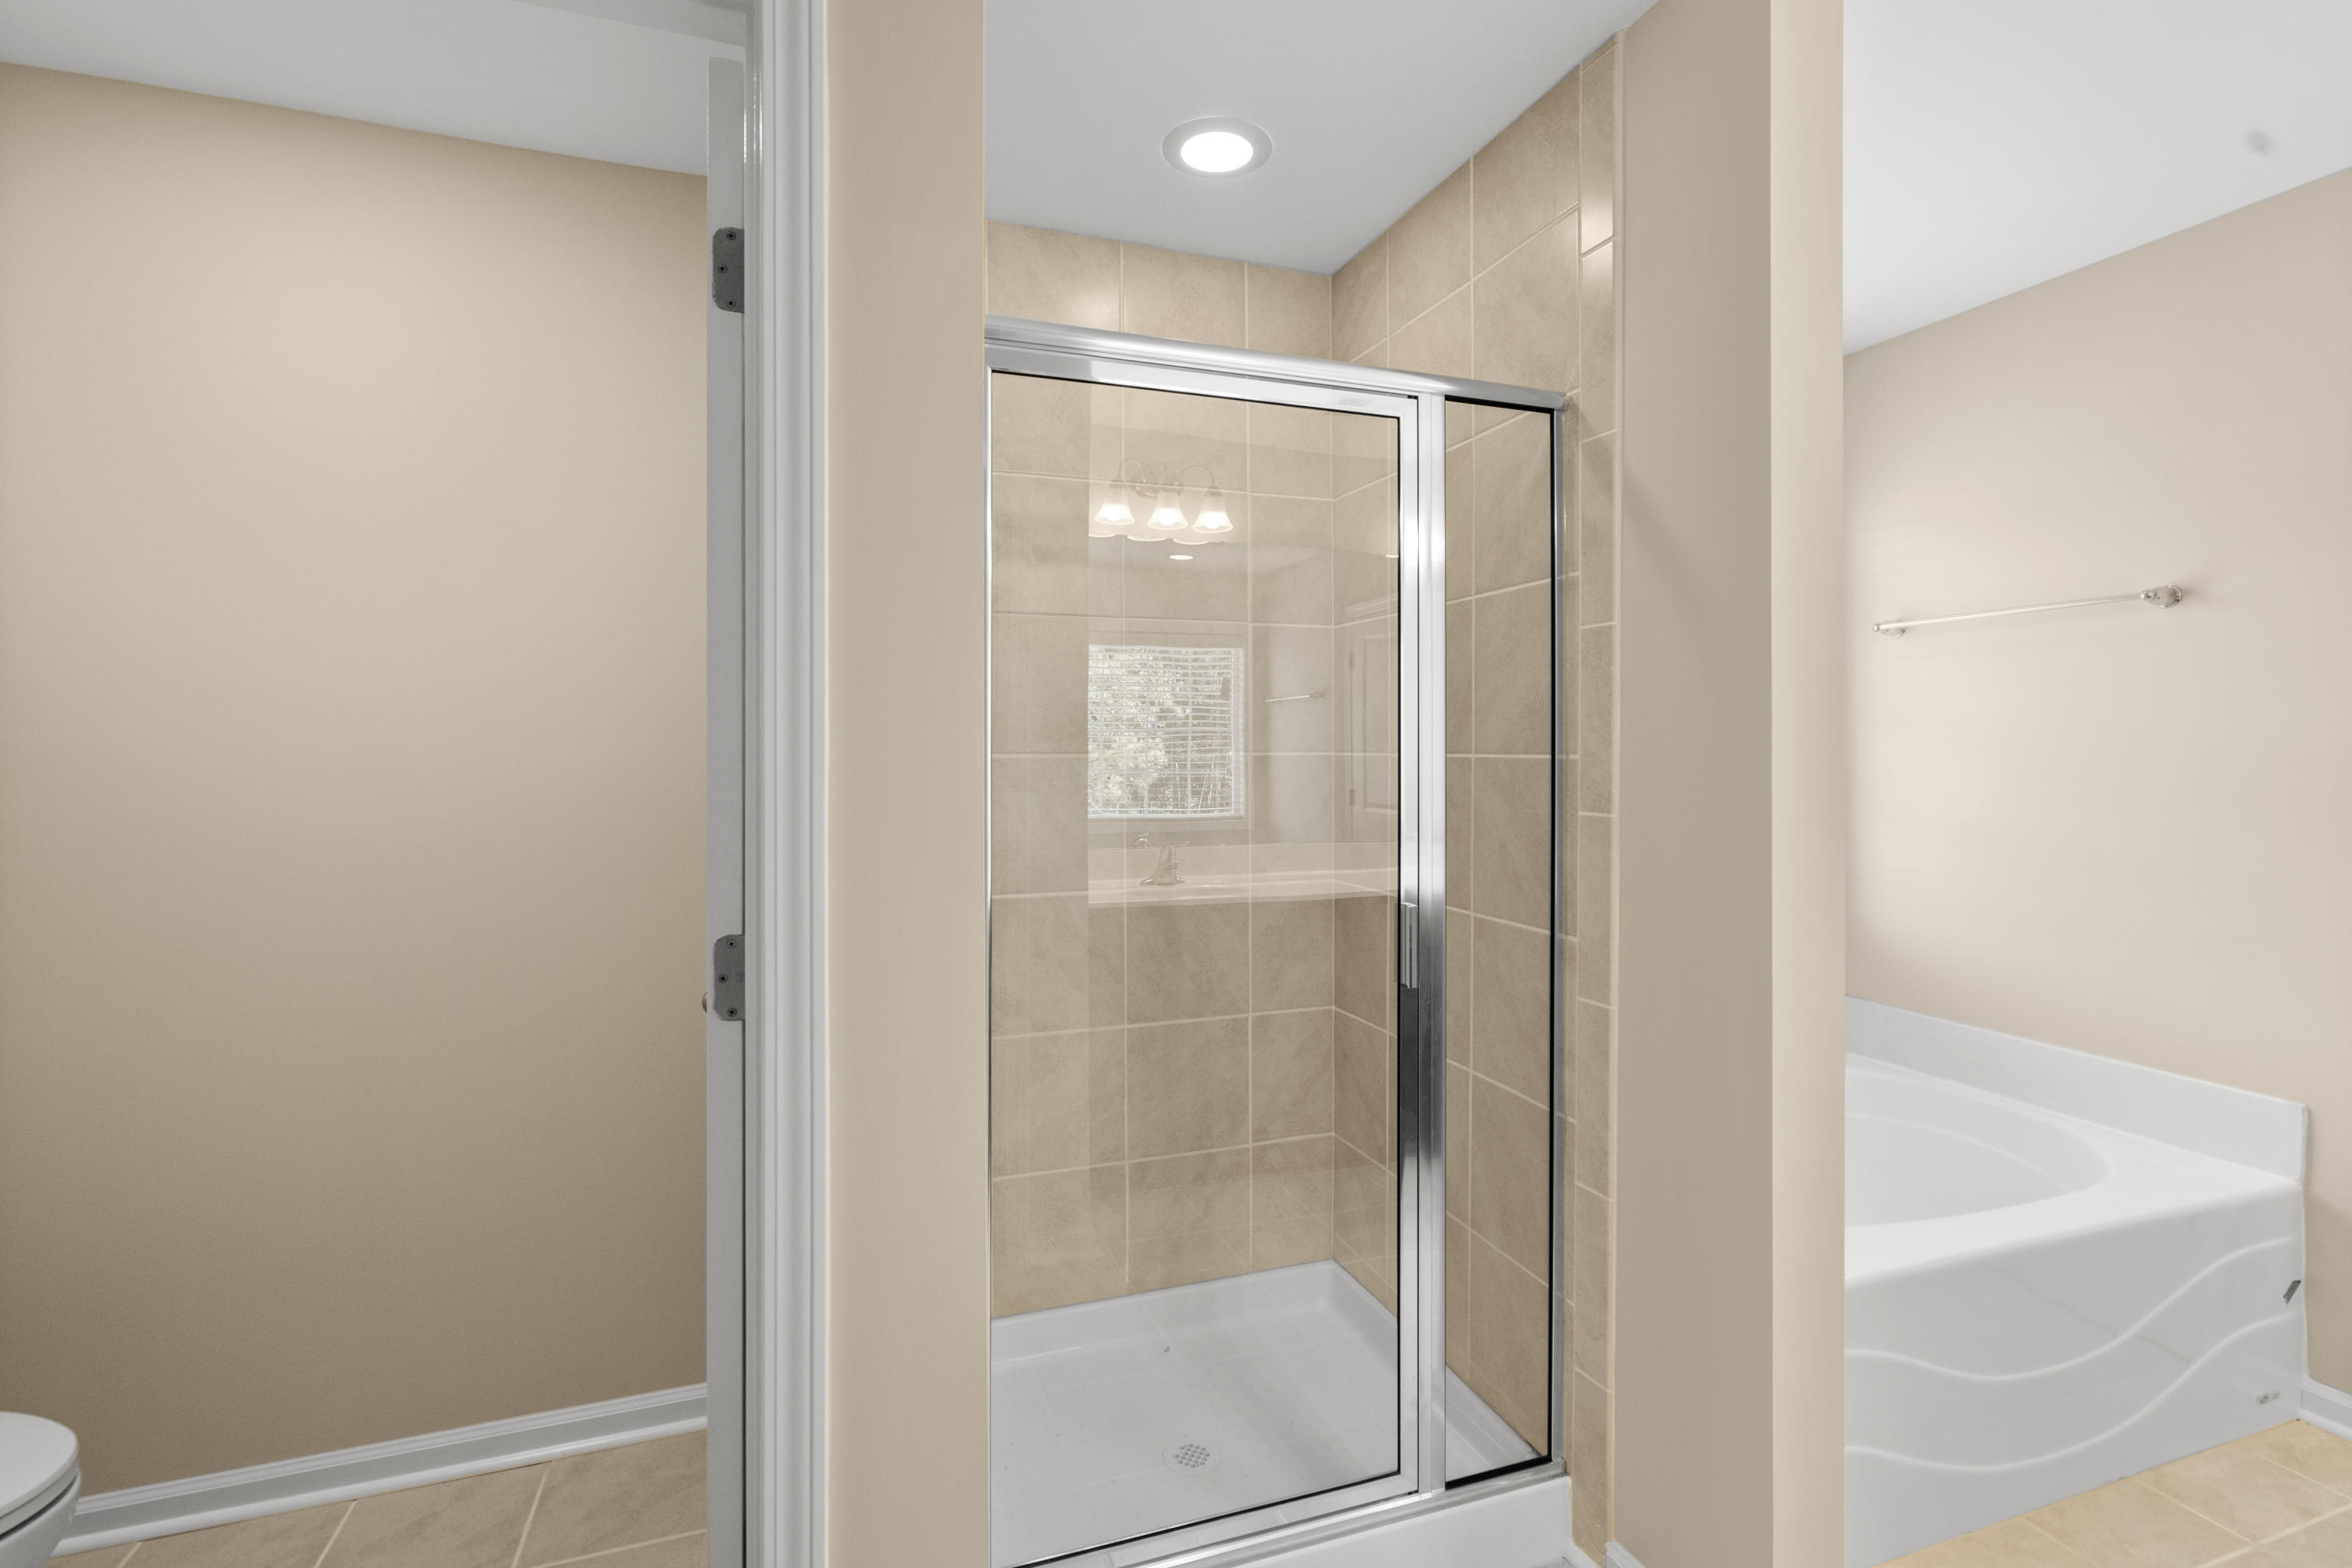
Bathroom with a beige-tiled glass shower and white bathtub.
Bathroom with a glass-enclosed tiled shower beside a built-in bathtub.
Empty walk-in closet with white wire shelving and tan carpet.
Empty carpeted bedroom with a window and an open doorway to a bathroom.
Empty carpeted bedroom with a window and an open doorway to a bathroom vanity.
Empty carpeted bedroom with white double closet doors and open doors to adjoining rooms.
Empty carpeted bedroom with a white double-door closet and open doorways to adjoining rooms.
Bathroom with a double-sink vanity and large mirror, opening onto a carpeted room with a window.
Bathroom vanity with two sinks and a large mirror, looking through a doorway into a carpeted room.
Bathroom with a dark double vanity and large mirror, with a tub-shower alcove visible nearby.
Empty carpeted bedroom with beige walls and open doors to adjoining rooms.
Empty bedroom with brown carpet and two windows overlooking neighboring homes.
Empty carpeted room with beige walls and two windows overlooking neighboring houses.
Empty carpeted bedroom with a large window and adjoining bathroom.
Empty carpeted bedroom with a wide blind-covered window and an adjoining bathroom.
Empty carpeted room with beige walls and three white-trimmed doorways.
Empty carpeted room with beige walls, white trim and an open doorway to an adjoining room.
Covered concrete patio beside a blue-gray house, with white-trimmed windows and a glass-paneled door.
Covered concrete patio beside a blue-gray house, overlooking a green lawn and wooded edge.
Aerial view of a lakeside property with a pool and two buildings surrounded by woodland.
Wooden dock with four Adirondack chairs overlooking a lake bordered by marsh grasses and woods.
Lake at sunset with reeds along the shore and two people seated on a wooden dock.
Wooden dock on a calm lake, with two people in chairs and white waterfowl along the grassy shore.
White lakeside pavilion with picnic tables beside a path, shown at sunset.
Playground with wooden play structures and benches in a large mulched area.
Outdoor pool with a shallow sun shelf and lake views, bordered by covered seating areas.
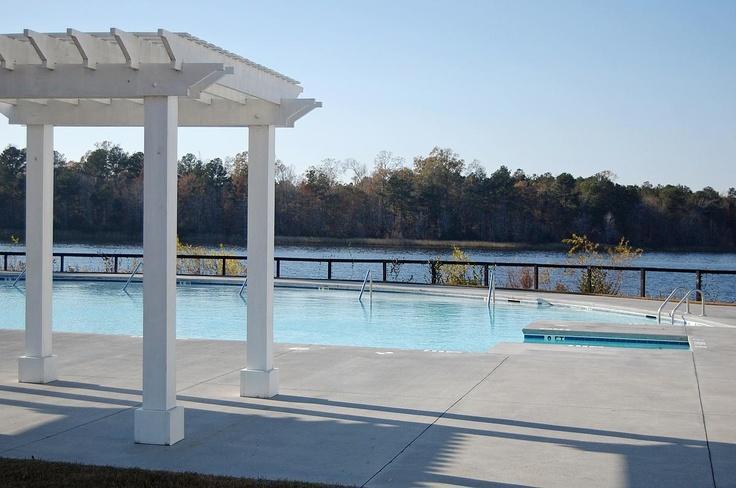
Outdoor pool with a white pergola, concrete deck, and wooded shoreline beyond the water.
SEE ALL PHOTOS
Two-story gray-blue home with white trim, a front-facing gable, double garage, and wide concrete driveway.
Two-story gray house with white trim, double garage, black front door, and wide concrete driveway.
Exterior rendering of a two-story beige house with a two-car garage and dark roof.
Two-story gray house rendering with white trim, a dark roof, and an attached two-car garage.
Rendered two-story home with a steep dark roof, attached garage, and landscaped front yard.
Windermere 2,474-square-foot home floor plan with first- and second-floor layouts and optional rooms.
Unfurnished entry hall with wood-look floors, white doors, and a glass-paneled exterior door.
Entry hallway with wood-look flooring leads to a bright open room and glass-paned back door.
Open kitchen with dark cabinets, granite island, stainless appliances, and a staircase by the entry.
Kitchen and entry with dark cabinets, granite island, wood-look floors, and staircase.
Kitchen with a granite island, dark cabinets, stainless steel appliances, and staircase.
Kitchen with dark cabinets, granite island and sink, stainless steel appliances, and nearby staircase.
Vacant kitchen with dark cabinets, stainless appliances, and a large granite island with sink.
Open kitchen with dark cabinets, stainless steel appliances, granite counters, and a large island sink.
Kitchen with a dark island and farmhouse sink beside a walk-in pantry with wire shelving.
Kitchen with a dark island and farmhouse sink beside an open, wire-shelved pantry.
Vacant kitchen with dark cabinets, granite island, farmhouse sink, and adjoining dining area with three windows.
Kitchen with dark cabinets, granite island, farmhouse sink, and wood-look flooring.
Empty room with wood-look flooring, three windows, and a ceiling fan with a light.
Empty room with wood-look flooring, three windows, and a ceiling fan with light.
Empty open-plan living area and kitchen with dark cabinets, a breakfast island, and wood-look flooring.
Entryway with a white front door and sidelight beside an open powder room door.
Entry foyer with a white front door and sidelight beside an open powder room.
Carpeted upstairs landing with beige walls, white trim, and a half-wall railing around the stair opening.
Empty carpeted hallway and stair landing with a half-wall railing and white doors.
Empty carpeted landing with beige walls, several doorways, and a short half-wall beside the stairs.
Empty carpeted landing with a half-wall and wooden stair handrail.
Empty laundry room with wire shelving, washer hookups, and a white drain pan.
Empty laundry room with a wire shelf, washer hookups, and a white drain pan.
Empty carpeted room with three windows and a recessed tray ceiling.
Empty carpeted room with beige walls, a tray ceiling, and three windows with white blinds.
Empty carpeted bedroom with a tray ceiling and an open doorway to a tiled bathroom.
Empty carpeted room with a tray ceiling and an open doorway to a tiled bathroom.
Bathroom with a double-sink vanity, dark cabinets, and a glass-enclosed tiled shower.
Bathroom with a beige-tiled glass shower and white bathtub.
Bathroom with a glass-enclosed tiled shower beside a built-in bathtub.
Empty walk-in closet with white wire shelving and tan carpet.
Empty carpeted bedroom with a window and an open doorway to a bathroom.
Empty carpeted bedroom with a window and an open doorway to a bathroom vanity.
Empty carpeted bedroom with white double closet doors and open doors to adjoining rooms.
Empty carpeted bedroom with a white double-door closet and open doorways to adjoining rooms.
Bathroom with a double-sink vanity and large mirror, opening onto a carpeted room with a window.
Bathroom vanity with two sinks and a large mirror, looking through a doorway into a carpeted room.
Bathroom with a dark double vanity and large mirror, with a tub-shower alcove visible nearby.
Empty carpeted bedroom with beige walls and open doors to adjoining rooms.
Empty bedroom with brown carpet and two windows overlooking neighboring homes.
Empty carpeted room with beige walls and two windows overlooking neighboring houses.
Empty carpeted bedroom with a large window and adjoining bathroom.
Empty carpeted bedroom with a wide blind-covered window and an adjoining bathroom.
Empty carpeted room with beige walls and three white-trimmed doorways.
Empty carpeted room with beige walls, white trim and an open doorway to an adjoining room.
Covered concrete patio beside a blue-gray house, with white-trimmed windows and a glass-paneled door.
Covered concrete patio beside a blue-gray house, overlooking a green lawn and wooded edge.
Aerial view of a lakeside property with a pool and two buildings surrounded by woodland.
Wooden dock with four Adirondack chairs overlooking a lake bordered by marsh grasses and woods.
Lake at sunset with reeds along the shore and two people seated on a wooden dock.
Wooden dock on a calm lake, with two people in chairs and white waterfowl along the grassy shore.
White lakeside pavilion with picnic tables beside a path, shown at sunset.
Playground with wooden play structures and benches in a large mulched area.
Outdoor pool with a shallow sun shelf and lake views, bordered by covered seating areas.
Outdoor pool with a white pergola, concrete deck, and wooded shoreline beyond the water.
Sold

114 Forest Springs Road

114 Forest Springs Road, Moncks Corner, SC 29461

$440,046

4
beds

4
baths

2,474 Sq.Ft. LIVING AREA

4,791.6 Sq.Ft. lot

Amy  Templeton

Amy Templeton

Features & Amenities

Interior

  • total bedrooms4
  • Total bathrooms4
  • full bathrooms3
  • half bathroom1
  • Laundry room Laundry Room
  • Flooring Ceramic Tile, Laminate
  • Fireplace Family Room, One
  • other interior Features Ceiling - Smooth, High Ceilings, Garden Tub/Shower, Kitchen Island, Walk-In Closet(s), Family, Entrance Foyer, Loft, Pantry

Area & Lot

  • Status Sold
  • Date Sold March 7, 2023
  • Living Area2,474 Sq.Ft.
  • Lot Area4,791.6 Sq.Ft.
  • MLS® ID22023110
  • TypeResidential
  • YEAR BUILT2022
  • Architecture StylesTraditional
  • Elementary SchoolFoxbank
  • Middle SchoolBerkeley
  • High SchoolBerkeley

Exterior

  • STORIES2
  • Garage Space2.0
  • water SourcePublic
  • utilitiesBCW SA, Dominion Energy, Moncks Corner
  • roofArchitectural
  • lot features0 - 5 Acre
  • parking2 Car Garage, Attached, Garage Door Opener
  • HEAT TYPENatural Gas
  • AIR CONDITIONINGCentral Air
  • sewerPublic Sewer
  • SubstructureSlab

Financial

  • Sales Price$440,046

Connect with Us

With over 25 years of real estate experience, The Templeton Group uses their network to provide their clients concierge level service. Contact The Templeton Group today!

Follow Us on Instagram